
BIM
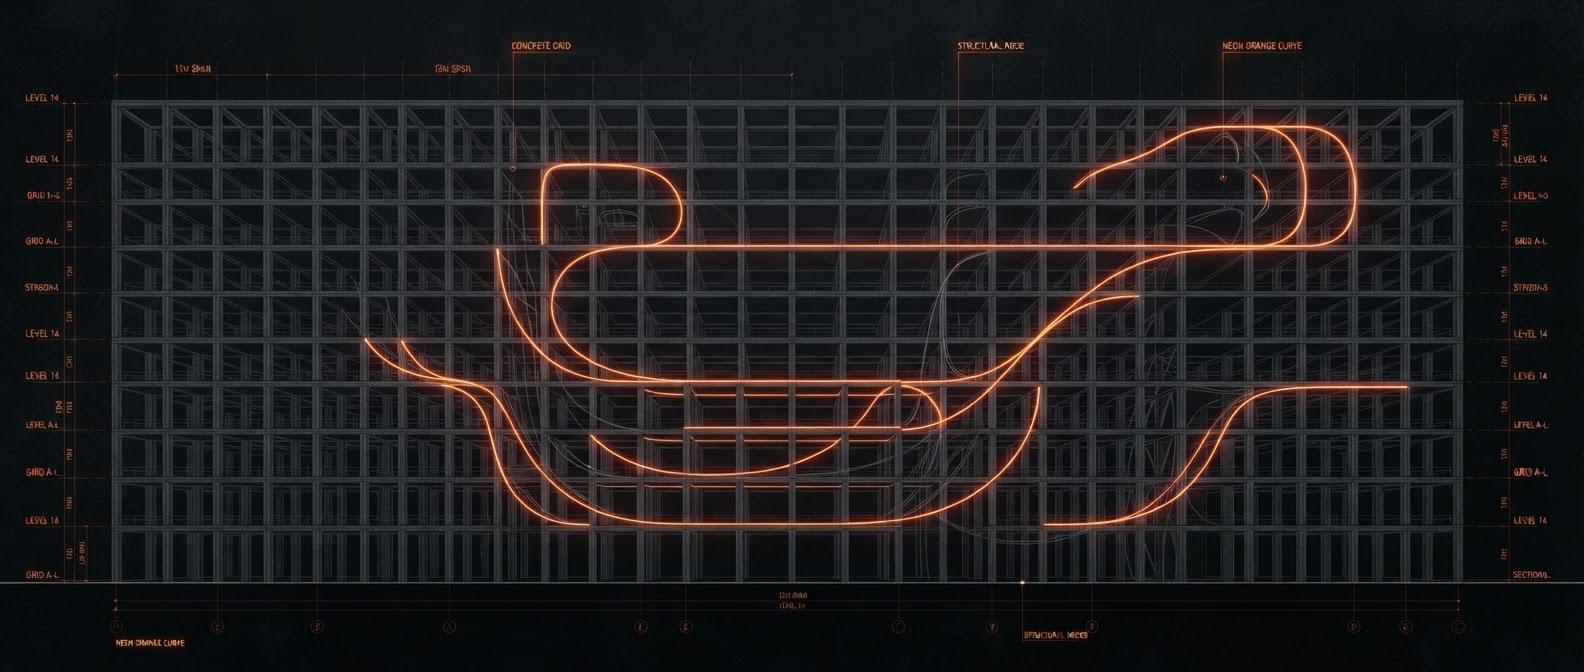
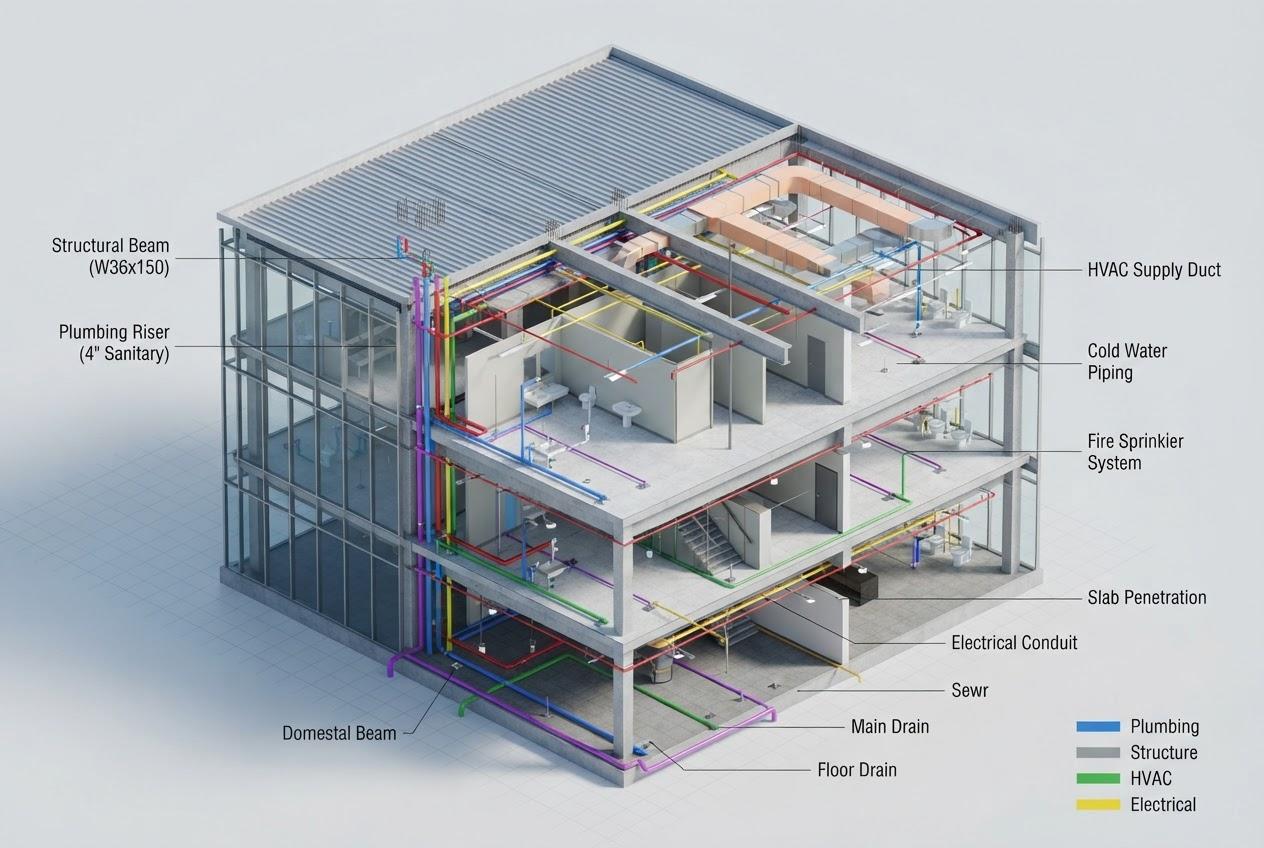
Commercial Tower BIM Model
LOD 400 highly coordinated digital construction model with automated clash reports.
- Revit
- Navisworks
- BIM 360
Explore the practical digital construction, structural framing, and high-fidelity rendering projects executed by our students.
LOD 400 highly coordinated digital construction model with automated clash reports.
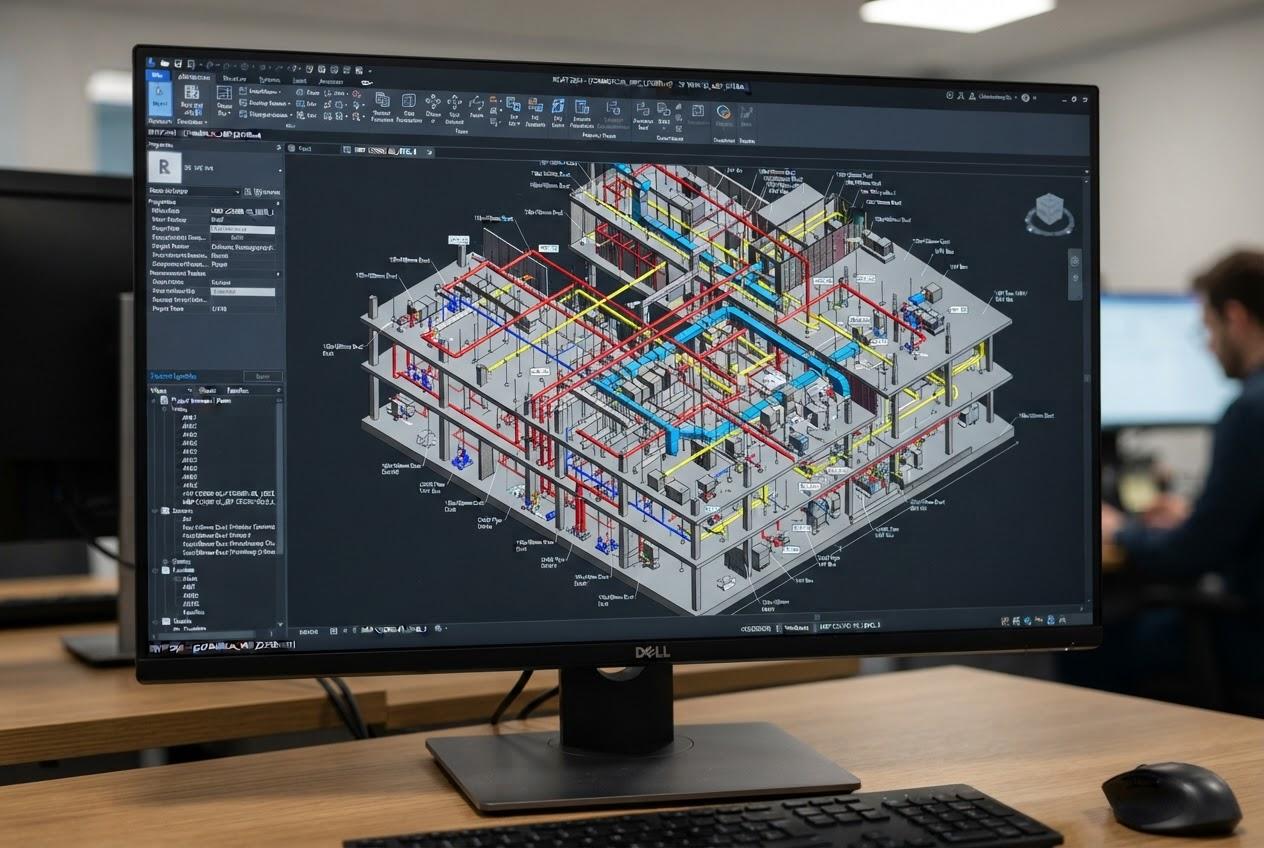
Comprehensive structural modeling and earthquake load static distribution.
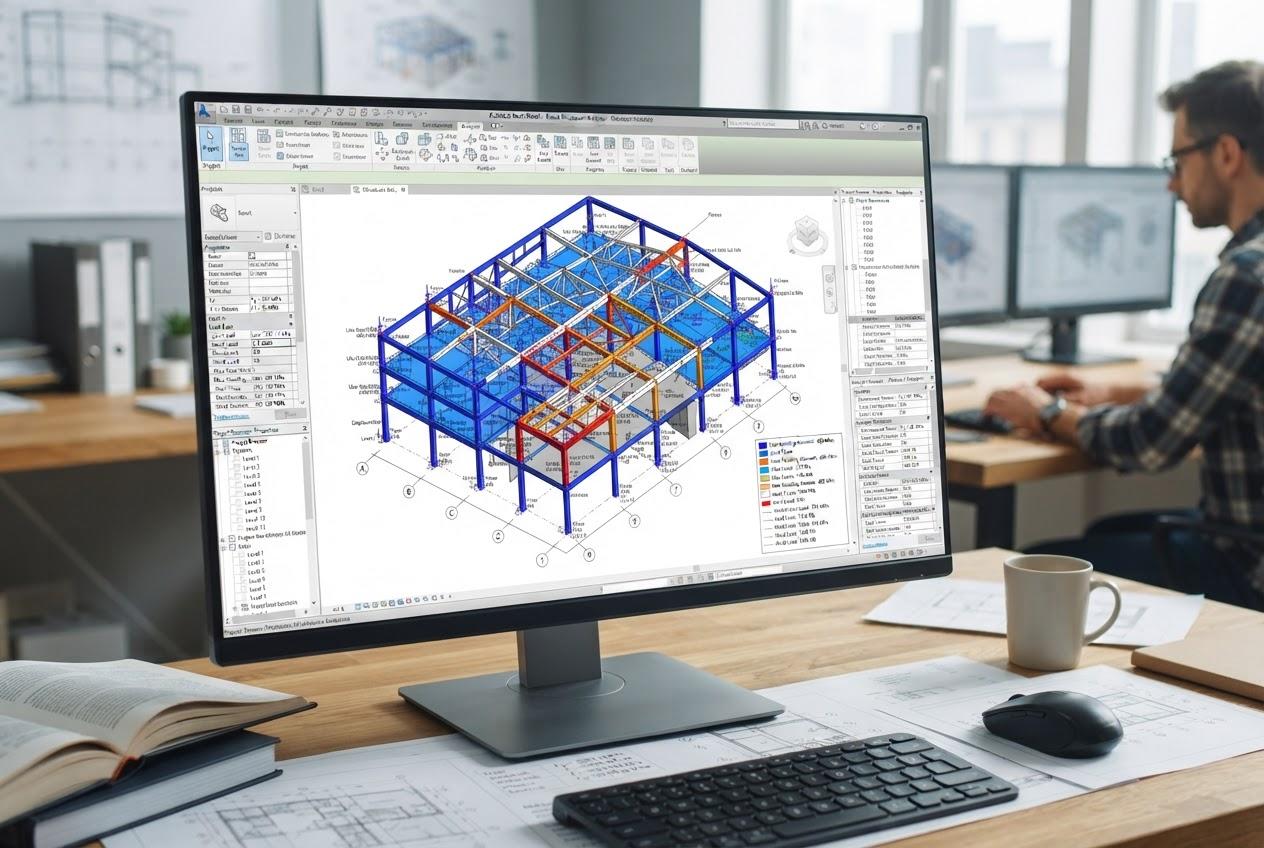
Complex coordination of medical oxygen lines, HVAC, and fire fighting safety grids.
Multi-disciplinary model detailing and standardized construction schedules.
Detailing steel structural designs matching strict international fabrication standards.
Coordinated mechanical ducts, cooling tower placements, and electrical runs.
Work on real building assets, clash coordination and rendering runs in our offline & online workstation lab. Talk to our admissions counselors today.