BIM & Digital Construction
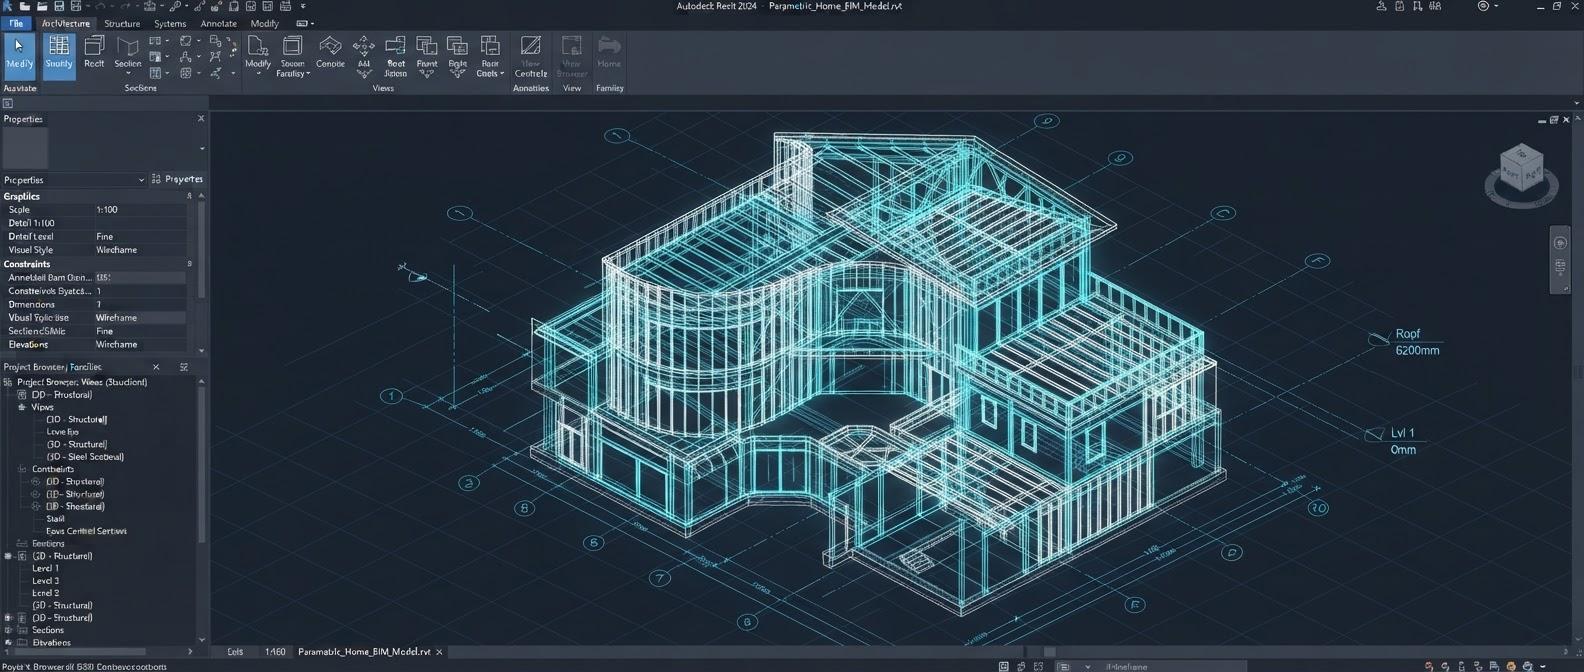
Architectural BIM modeling in Revit Architecture and professional BIM coordination in Navisworks Manage.
Explore DomainLearn Revit Architecture, Revit Structure, Revit MEP and Navisworks on live projects. Offline classes in New Delhi and live online batches.
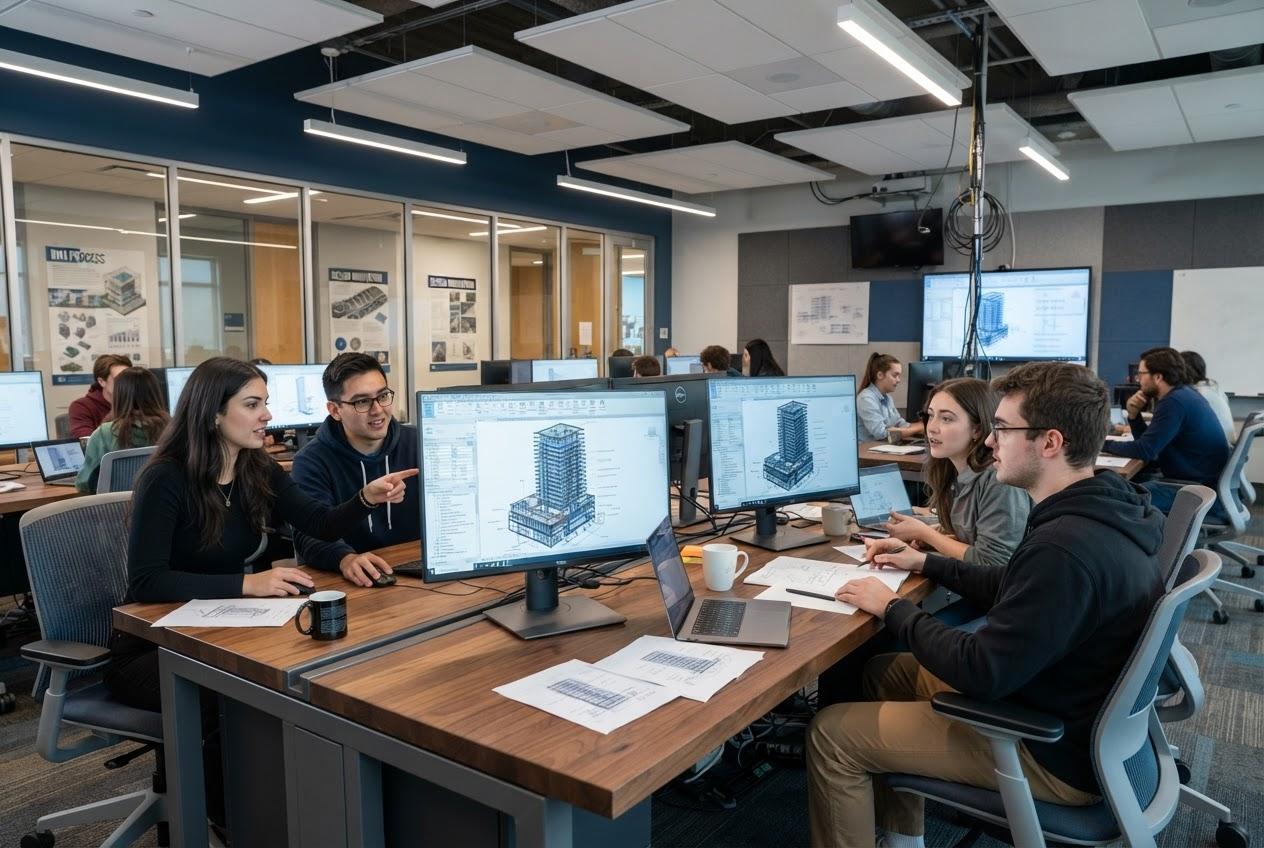
BIM Career Academy is a BIM training institute in New Delhi delivering practical, industry-aligned training in Revit, Navisworks, structural and MEP design. We focus on bridging the gap between academic theory and real-world execution.
Architectural BIM modeling in Revit Architecture and professional BIM coordination in Navisworks Manage.
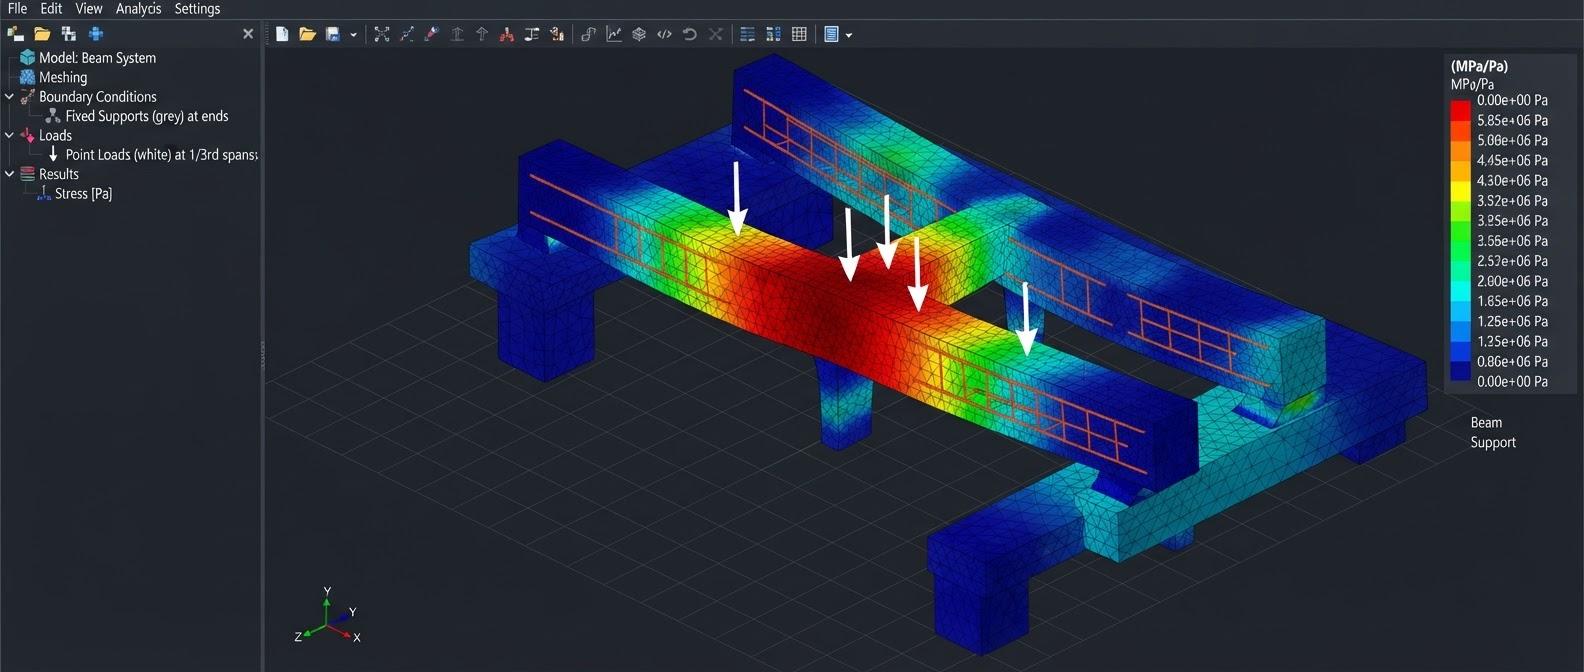
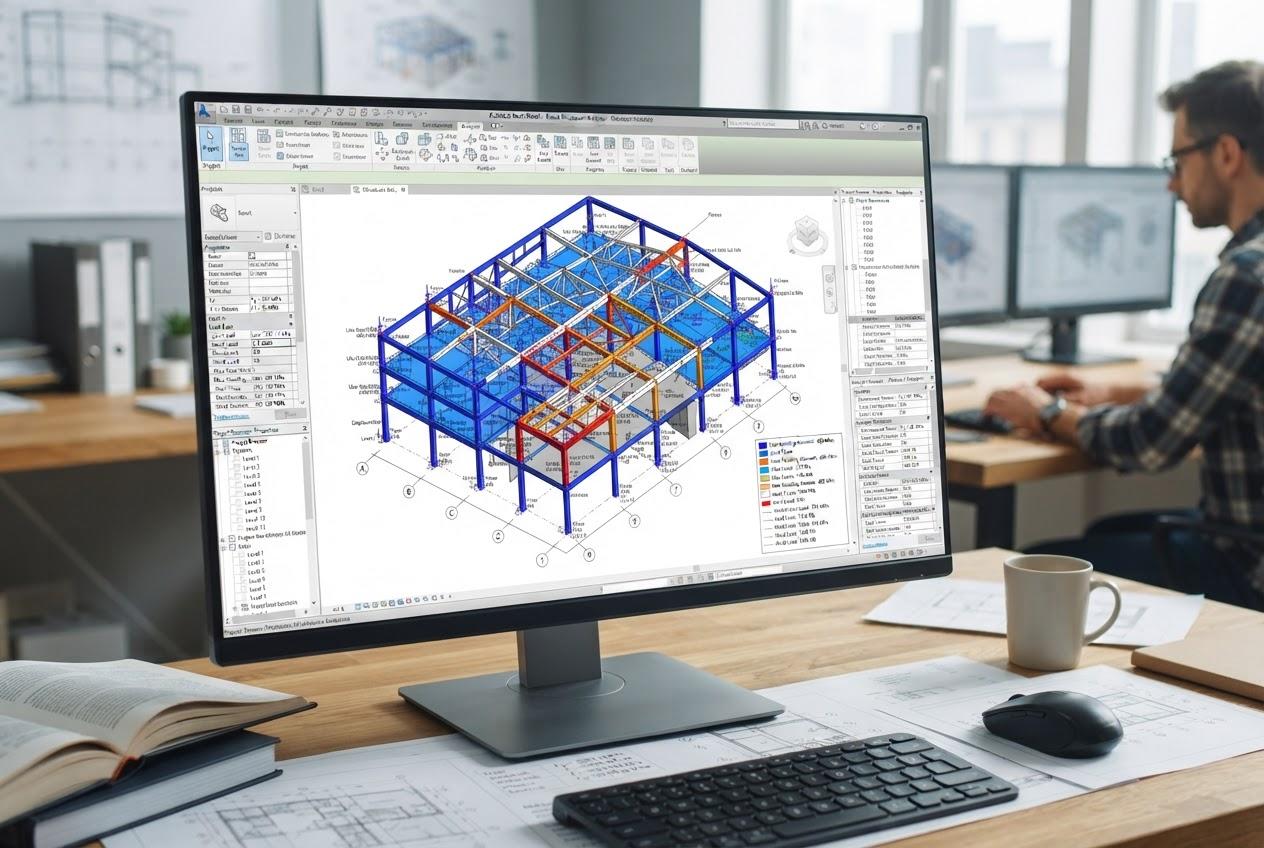
Explore DomainStructural BIM with Revit Structure — RCC, steel and PEB modeling, reinforcement detailing and documentation.
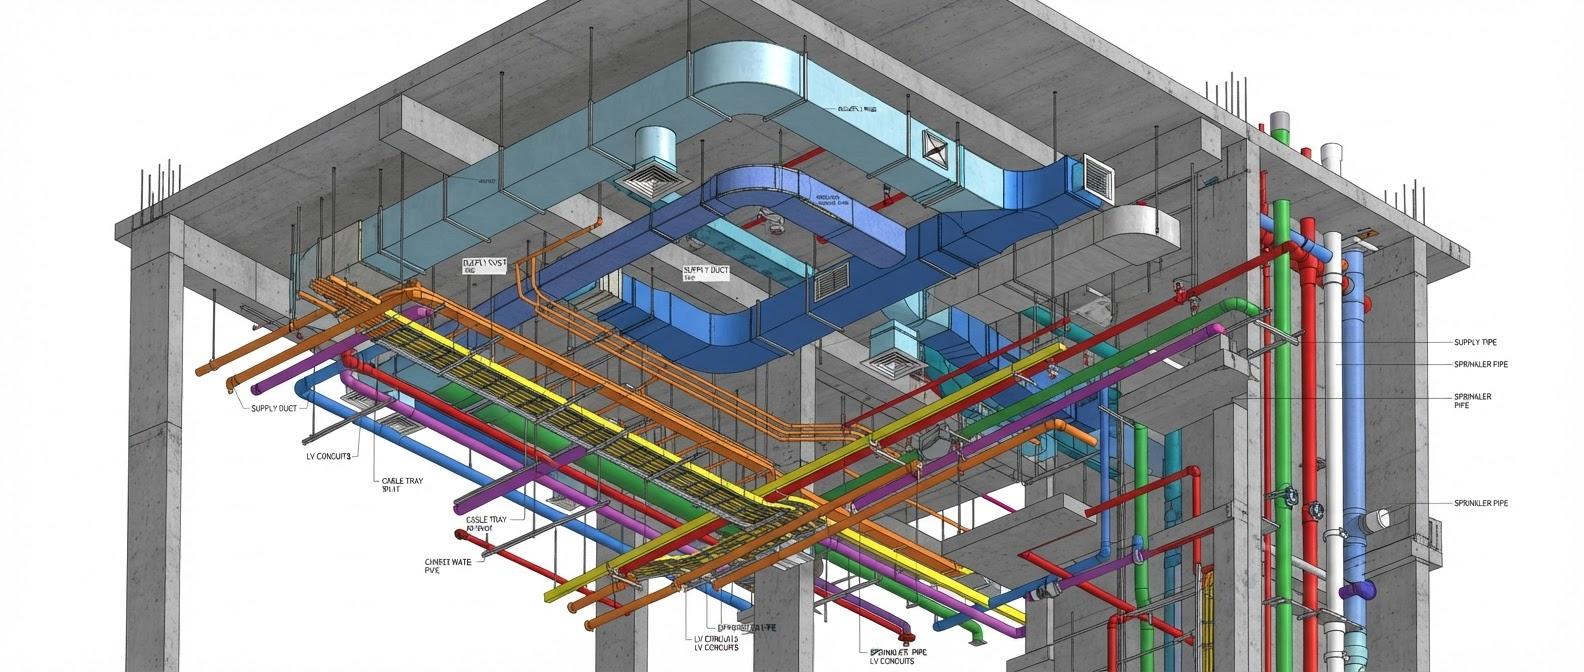
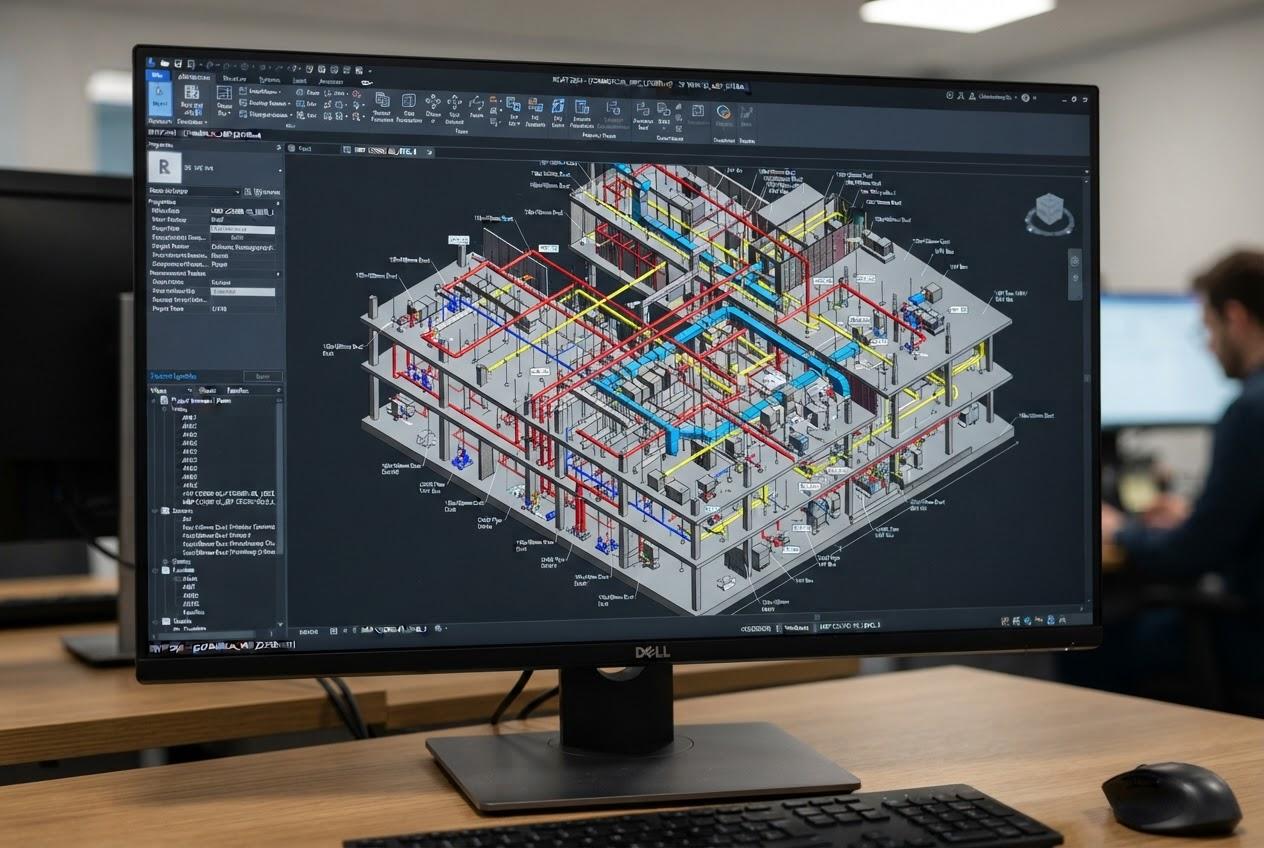
Explore DomainRevit MEP for HVAC, electrical, plumbing and fire protection — modeling, systems, coordination and documentation.
Explore DomainThe complete architectural BIM workflow in Autodesk Revit — project setup, modeling, families, documentation, schedules, worksharing and live projects.
RCC, structural steel and PEB modeling in Revit Structure — reinforcement and BBS detailing, analytical workflow, documentation, coordination and live projects.
Mechanical, electrical, plumbing and fire protection BIM in Revit — discipline-wise modeling, intelligent systems, documentation, coordination and four live projects.
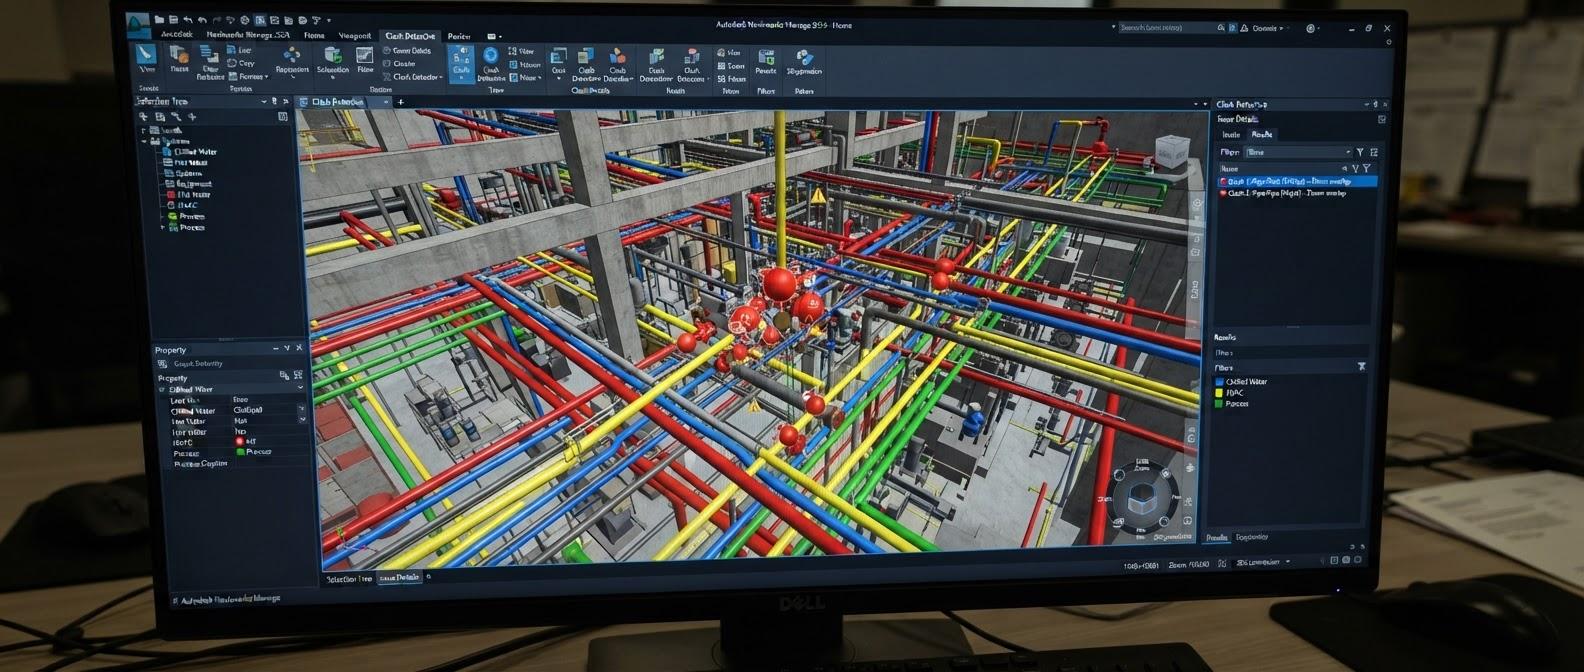
Professional BIM coordination in Navisworks Manage — federated models, search sets, clash detection and reporting, re-testing, 4D TimeLiner simulation and quantification.
Syllabus tuned specifically to active structural, mechanical, and visual demands of top AEC firms.
Work on real building assets, clash coordinates, and model structures from scratch.
Guided by certified BIM managers, structural specialists, and visualization professionals.
Skill development aimed directly at high-demand professional roles in India and globally.
Learn by doing in fully-equipped laboratory systems with structured guidance.
Highly collaborative offline & online classroom system designed to mirror physical engineering offices.
with 200+ leading MNCs
Our dedicated placement team connects graduates with BIM consultancies, engineering firms, and global corporates hiring modelers, coordinators, and BIM managers.
Talk to Placement Team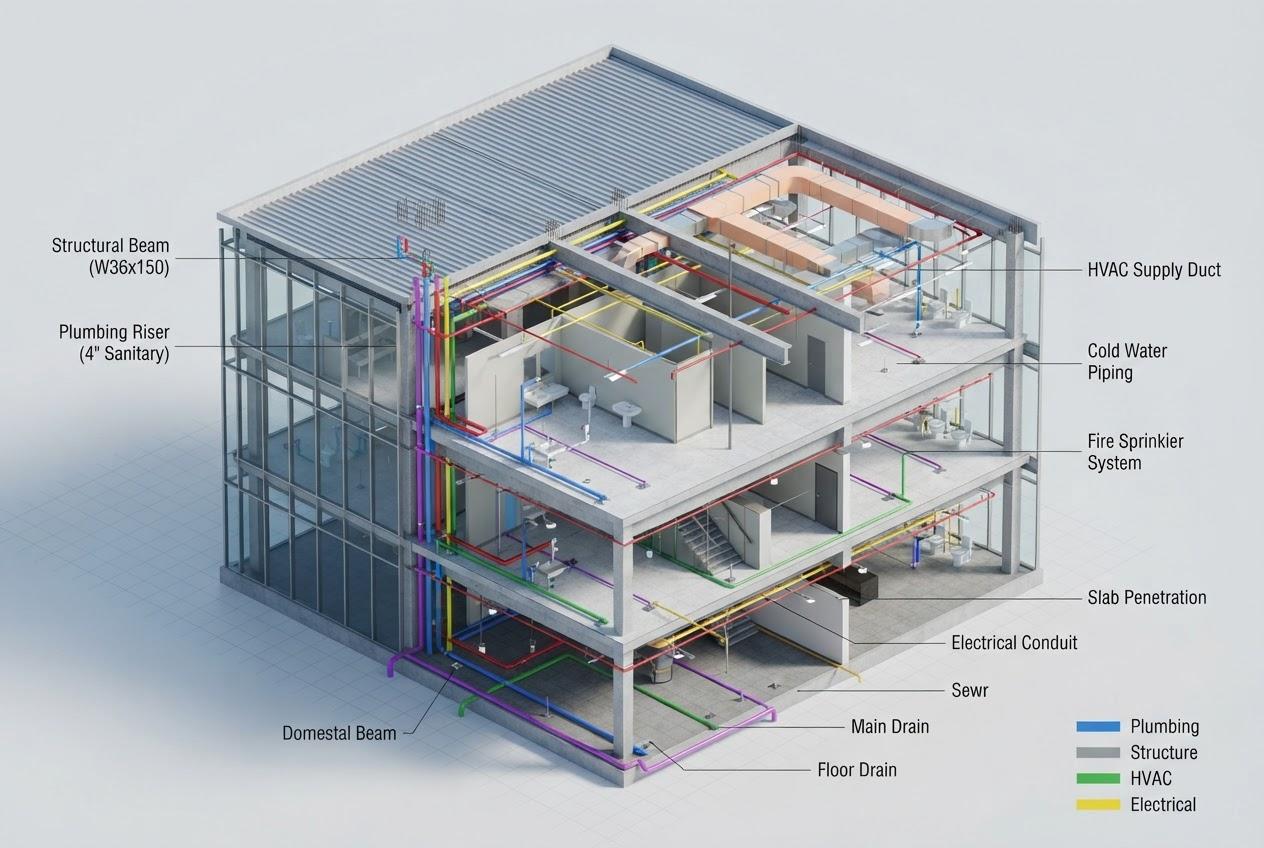

Structural Design Trainer
Specialization: STAAD.Pro & Structural Analysis
BIM Career Academy changed the trajectory of my design capabilities. The offline & online practical approach made Navisworks coordination extremely clear. Highly recommended!
 Anjali GuptaRevit Architecture & BIM Mastery Graduate
The trainers here speak from site experience. Studying STAAD.Pro and ETABS with Er. Amit Sharma saved me hours of trial and error in structural modeling.
 Suresh MenonStructural Engineering Program
Highly structured and technical atmosphere. Working on multi-tier building systems for MEP routing gave me solid confidence for office operations.
 Pranav DixitAdvanced MEP Coordinated Drafting Course
Structured conceptual foundation covering BIM guidelines & structural codes.
Intense offline & online laboratory sessions working on design coordination software.
Complete realistic AEC workflows, model detailing, and rendering runs.
Walk away with technical expertise, a comprehensive model portfolio, and clear competence.
💡 Please Note: We focus purely on engineering excellence, hands-on modeling skills, and realistic capability building. We do not provide hollow placement guarantees, but rather equip you to clear strict design-testing rounds.
No — we run both offline and online batches. Our modules involve heavy collaborative design coordination, clash analysis and workstation workflows. Offline students work through these in our physical engineering-office-style lab; online students cover the same material in live, instructor-led sessions with guided screen-shared coordination.
Absolutely. We cover US, UK, Middle-East, and Indian building code compliance, coordination workflows, and LOD levels.
Civil Engineers, Architects, MEP technicians, and students currently pursuing these branches are best suited.
Yes. Every course ends with live projects. Revit Architecture is applied on residential, commercial, hospital and institutional buildings; Revit Structure on an RCC multi-storey building and a PEB industrial building; Revit MEP on four projects, from a commercial building to a hospital; and Navisworks on full coordination projects with clash reports and 4D simulation.
Yes, you can configure hybrid packages combining BIM, MEP modeling, and structural analysis software.
Don't settle for basic software training. Gain actual industry-standard technical competence. Contact our admissions counselor today!